
Dreamscape North Oshawa
New freehold detached homes by Fieldgate Homes at Conlin Road East & Harmony Road North — the most anticipated new home community in North Oshawa, Durham Region.
VIP Platinum Access
Get the full Dreamscape North Oshawa price list, floor plans, site plan and incentive sheet — before the public.
Dreamscape North Oshawa — New Detached Homes in Durham Region
Dreamscape North Oshawa is a new pre-construction home community by Fieldgate Homes, rising at Conlin Road East and Harmony Road North in North Oshawa. The Dreamscape Phase 1B release brings 25 thoughtfully designed freehold detached home designs on 30′, 36′ and 42′ lots to one of the fastest-growing new home markets in Durham Region.
If you have been searching for new homes in North Oshawa, pre-construction detached homes in Oshawa, or a freehold new build in Durham Region, Dreamscape North Oshawa deserves the top of your list. Built by Fieldgate Homes — a Greater Toronto Area builder with nearly seventy years of experience — Dreamscape pairs classic exterior architecture with open-concept interiors, chef-inspired kitchens, sunken mud rooms, walk-in closets, spa-style ensuites and flexible loft, den and guest-suite options.
Every Dreamscape North Oshawa home is freehold: you own the home and the land, with no monthly condominium maintenance fees. Homes range from an efficient 1,203 square foot 36′ design up to a commanding 3,202 square foot 42′ Atlas with five bedrooms and a main-floor den. Whether you are a first-time buyer stepping into the Oshawa real estate market, a growing family upgrading for more space, or an investor targeting Durham Region’s strongest rental corridor, there is a Dreamscape floor plan built for you.
25 Detached Designs
Three collections of Dreamscape North Oshawa detached homes on 30', 36' and 42' lots, each with three exterior elevations.
1,203 – 3,202 Sq. Ft.
From compact and efficient to grand family estates — 3 to 5 bedrooms and 1.5 to 3.5 bathrooms across the Dreamscape collection.
Parks, Trails & School
The Dreamscape site plan includes proposed recreational trails, park and open space, and a proposed public elementary school.
1 & 2 Car Garages
30' Dreamscape designs offer a one-car garage; the 36' and 42' detached homes feature full two-car garages with double driveways.
Up To $20,000 Décor
Stack the standard décor bonus with the accelerated deposit bonus for up to $20,000 in Décor Centre credit at Dreamscape.
Free Assignment
Accelerated deposit purchasers at Dreamscape North Oshawa receive free assignment, subject to legal and administrative costs.
Dreamscape North Oshawa Incentives & Bonuses
The current Dreamscape North Oshawa incentive package is one of the strongest available on any new detached home community in Durham Region. These Dreamscape bonuses apply to the Phase 1B release only and are subject to change without notice.
30' Detached Homes
- Central air conditioning included
- Five appliances included
- 1-car garage · from 1,206 sq ft
36' Detached Homes
- Central air conditioning included
- Five appliances included
- 2-car garage · up to 2,858 sq ft
42' Detached Homes
- Central air conditioning included
- Five appliances included
- 2-car garage · up to 3,202 sq ft
Accelerated Deposit Bonus
- Additional $5,000 décor credit on accelerated deposit
- Additional $50,000 deposit earns a further $5,000 credit
- Free assignment (subject to $1,500 legal + $1,500 admin)
Incentives current as of July 2026 and subject to change or withdrawal without notice. Free assignment remains subject to $1,500 legal and $1,500 administrative costs. Conditions apply. E. & O.E.
Dreamscape North Oshawa Floor Plans & Model Homes
Browse every Dreamscape North Oshawa floor plan below. Click any elevation to enlarge it, or open the full builder floor plan with room dimensions for all three elevations. Dreamscape North Oshawa prices are released to registered VIP clients — request the current price list to see pricing for the model you love.
30' Detached Homes — 1 Car Garage
Seven Dreamscape North Oshawa 30-foot detached designs from 1,206 to 2,180 square feet, with three exterior elevations on every model.
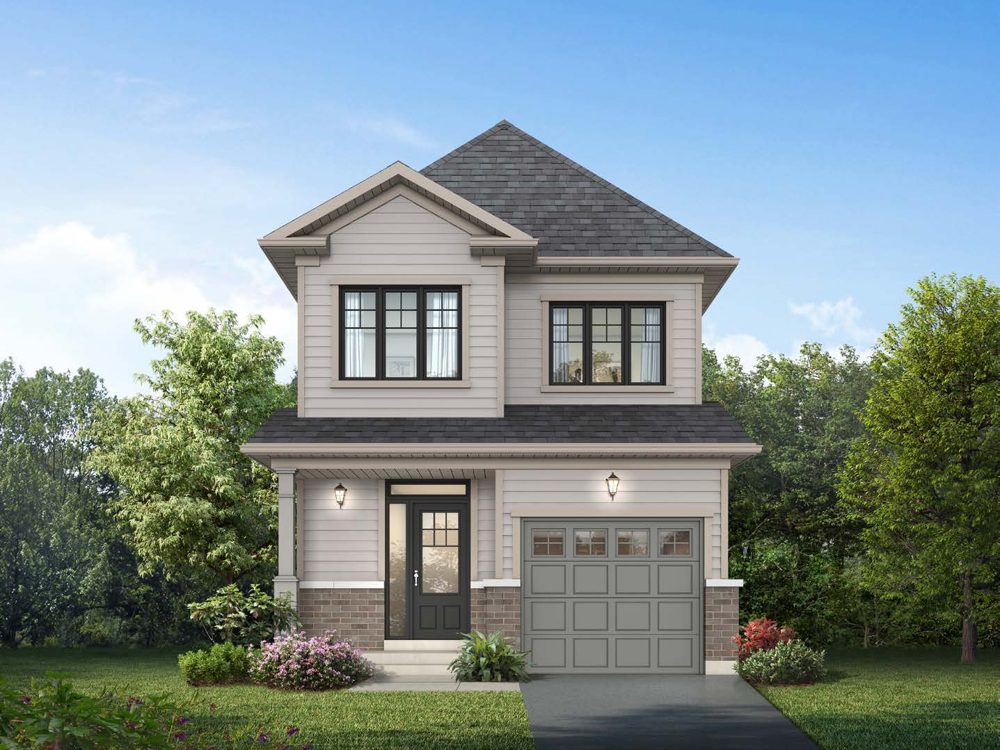
The Dawn
- 1,206 – 1,252 sq. ft.
- 3 Bedrooms
- 1.5 Bathrooms
- 1-Car Garage
Optional primary ensuite available
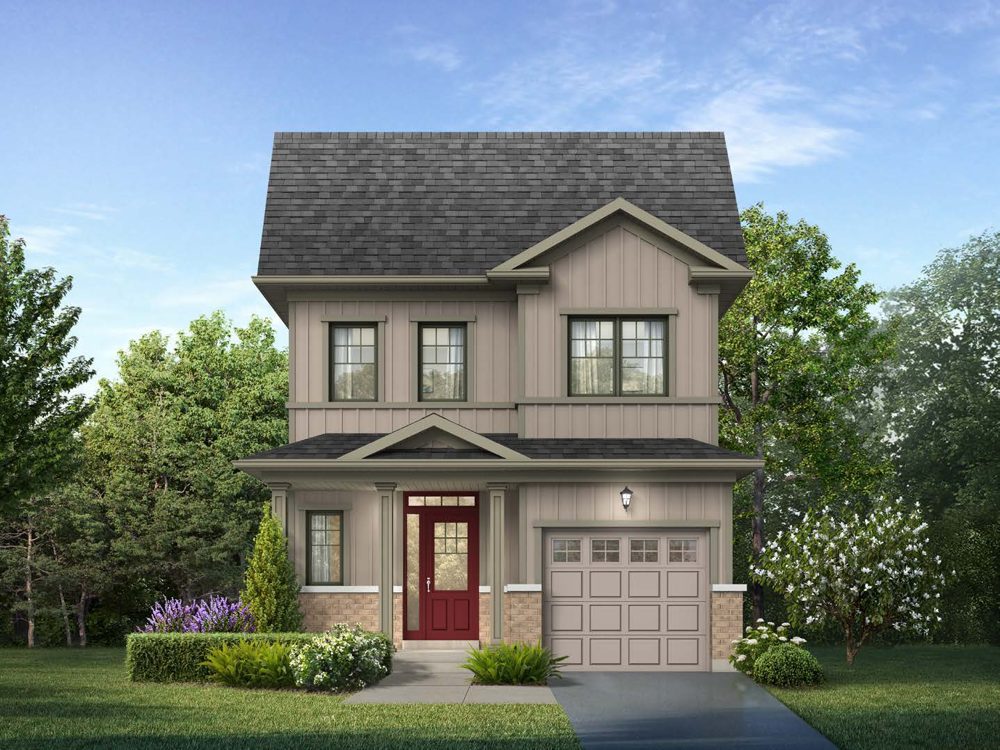
The Fermi
- 1,445 – 1,505 sq. ft.
- 3 Bedrooms
- 2.5 Bathrooms
- 1-Car Garage
Three generous bedrooms with full ensuite
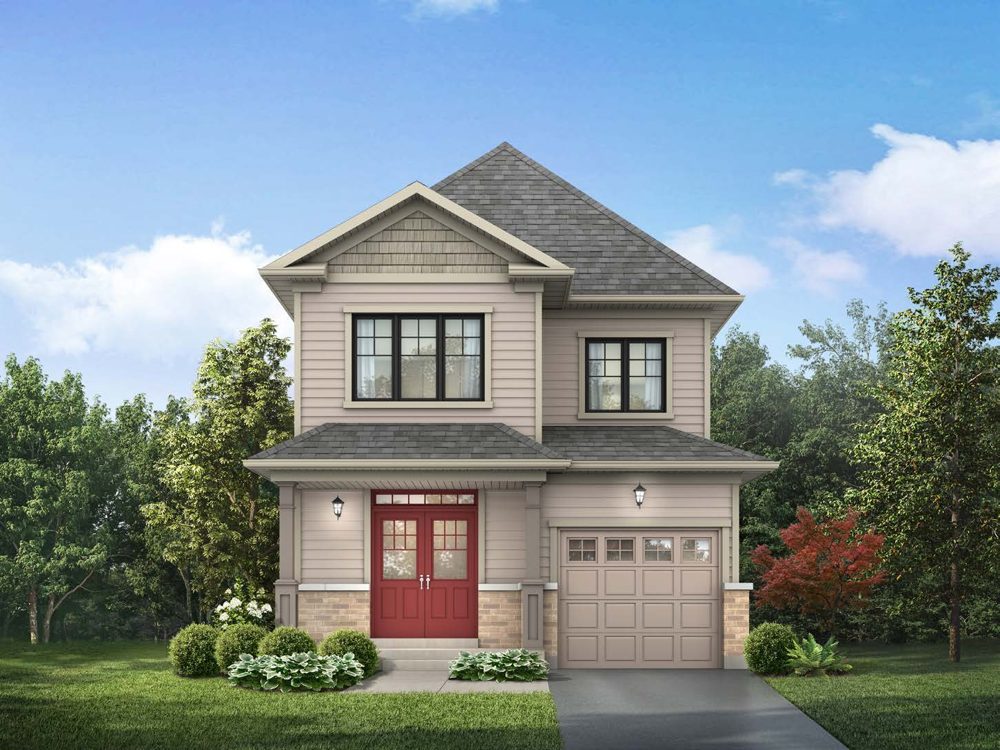
The Gateway
- 1,620 – 1,673 sq. ft.
- 3 Bedrooms
- 2.5 Bathrooms
- 1-Car Garage
Optional 4th bedroom available
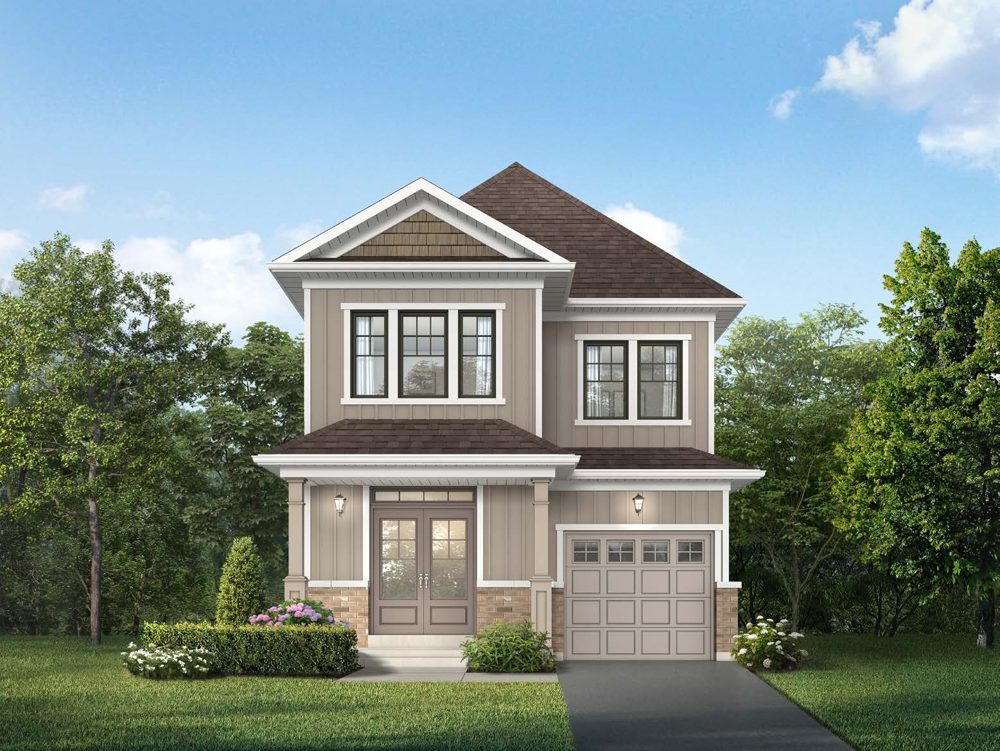
The Helios
- 1,832 – 1,890 sq. ft.
- 4 Bedrooms
- 2.5 Bathrooms
- 1-Car Garage
Optional ground floor plan available
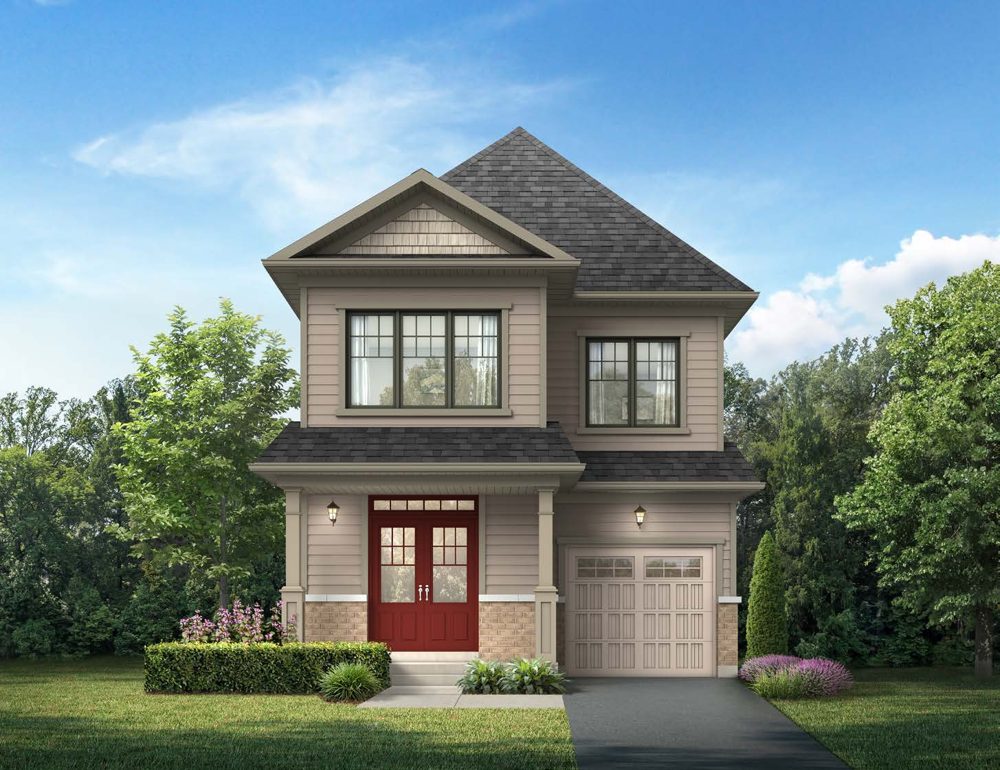
The Magellan
- 1,991 – 2,052 sq. ft.
- 3+Loft Bedrooms
- 2.5 Bathrooms
- 1-Car Garage
Optional 4th bedroom in place of loft
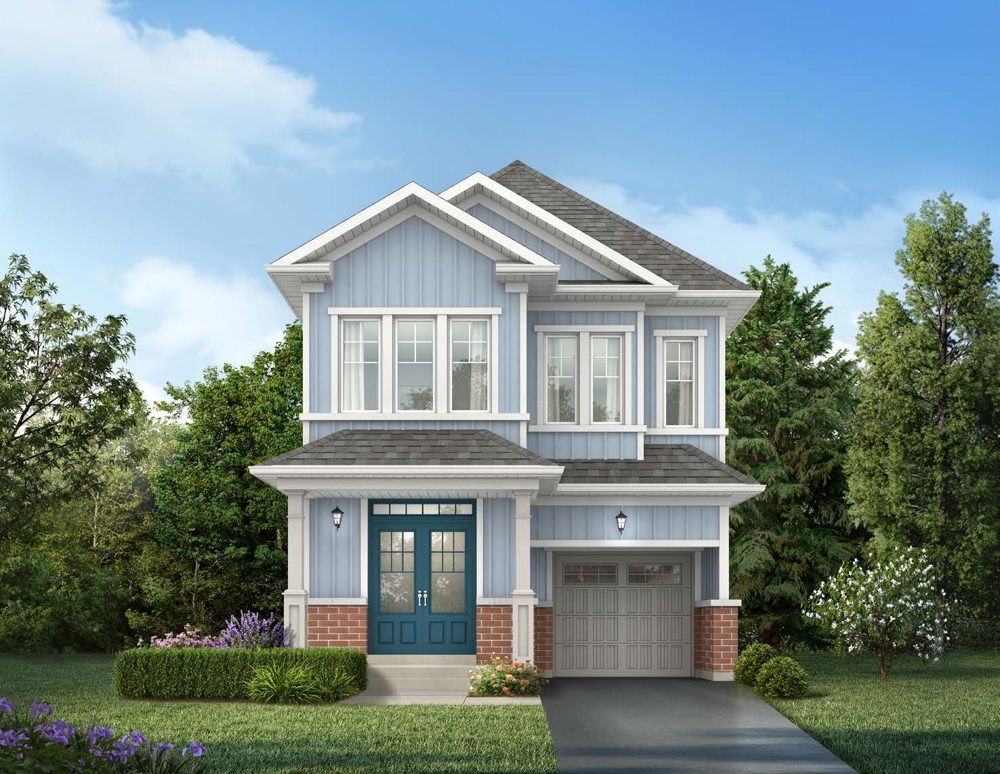
The Rosetta
- 2,117 – 2,180 sq. ft.
- 3+Loft Bedrooms
- 2.5 Bathrooms
- 1-Car Garage
Optional 4 bedroom / 3.5 bath layouts
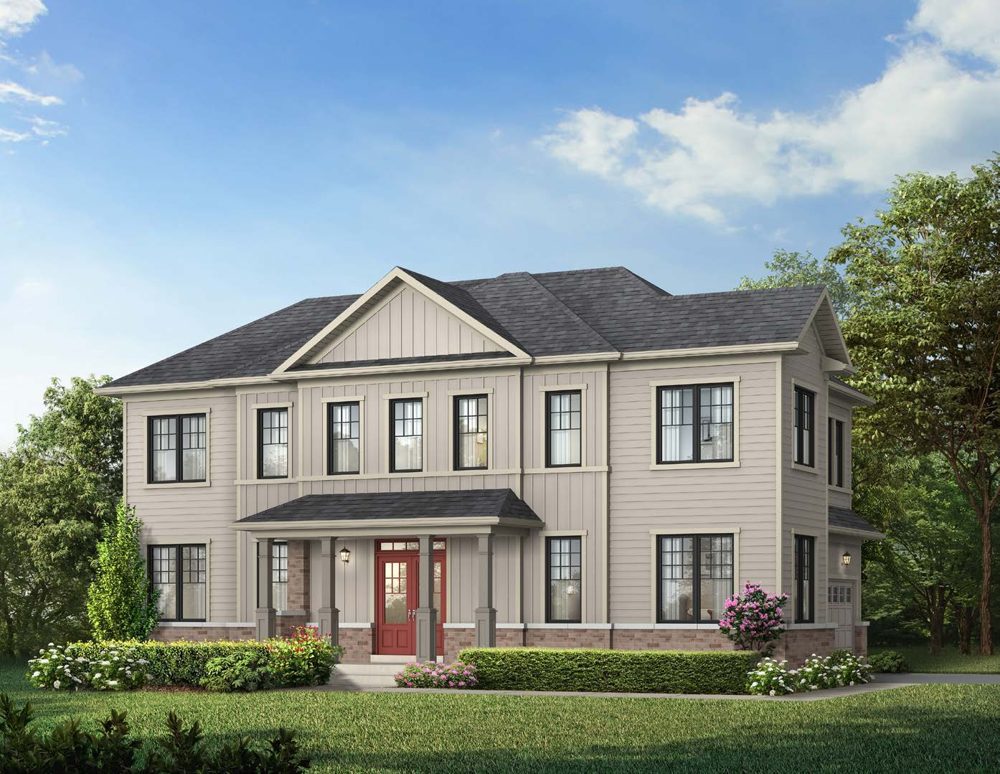
The Solar
- 1,979 – 2,042 sq. ft.
- 4 Bedrooms
- 2.5 Bathrooms
- 1-Car Garage
Optional 3.5 bath available
36' Detached Homes — 2 Car Garage
Twelve Dreamscape North Oshawa 36-foot detached designs from 1,203 to 2,858 square feet, including loft, guest suite and second-floor options.
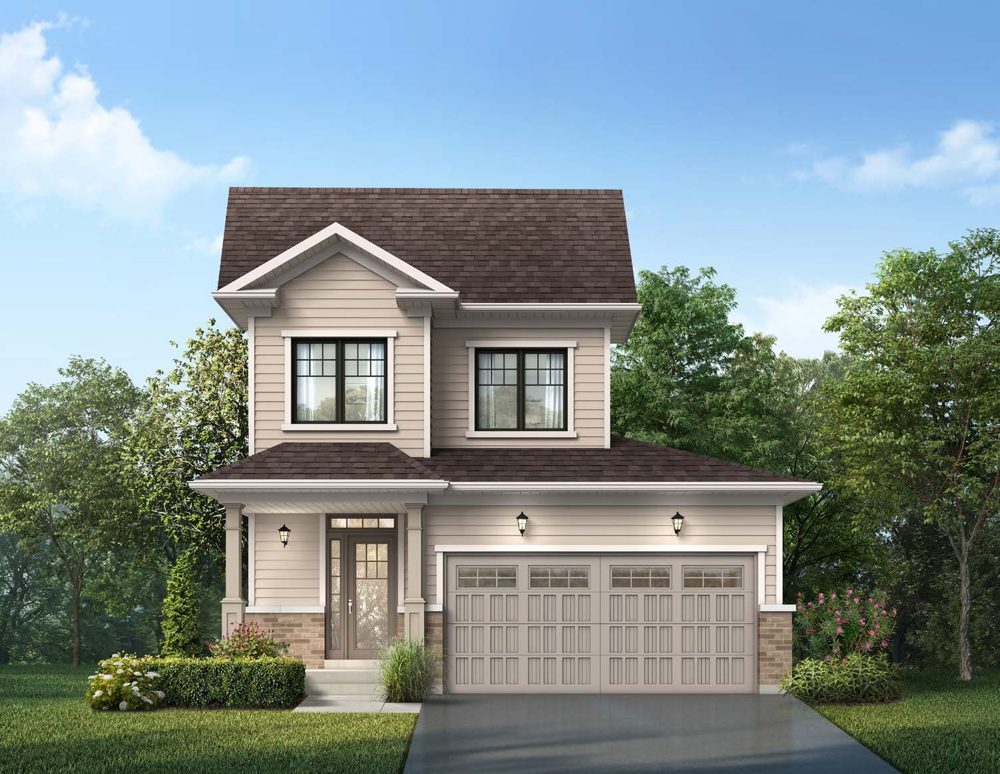
The Astro
- 1,203 – 1,249 sq. ft.
- 3 Bedrooms
- 1.5 Bathrooms
- 2-Car Garage
Optional 2.5 bath available
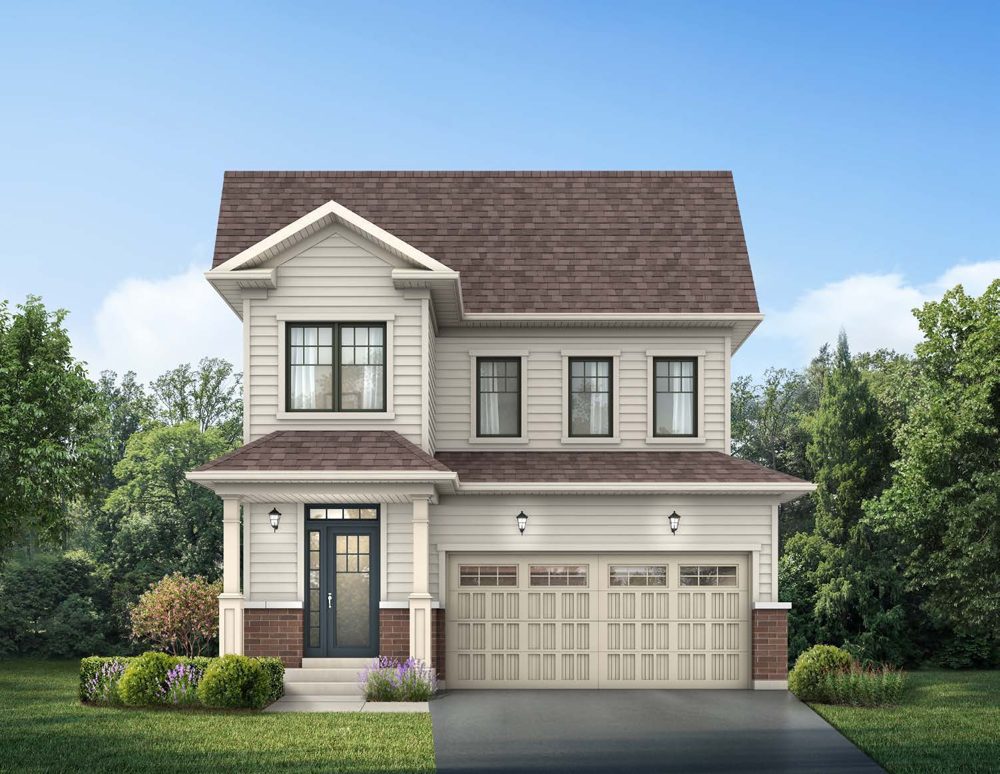
The Cassini
- 1,449 – 1,536 sq. ft.
- 3 Bedrooms
- 2.5 Bathrooms
- 2-Car Garage
Optional upgraded primary ensuite
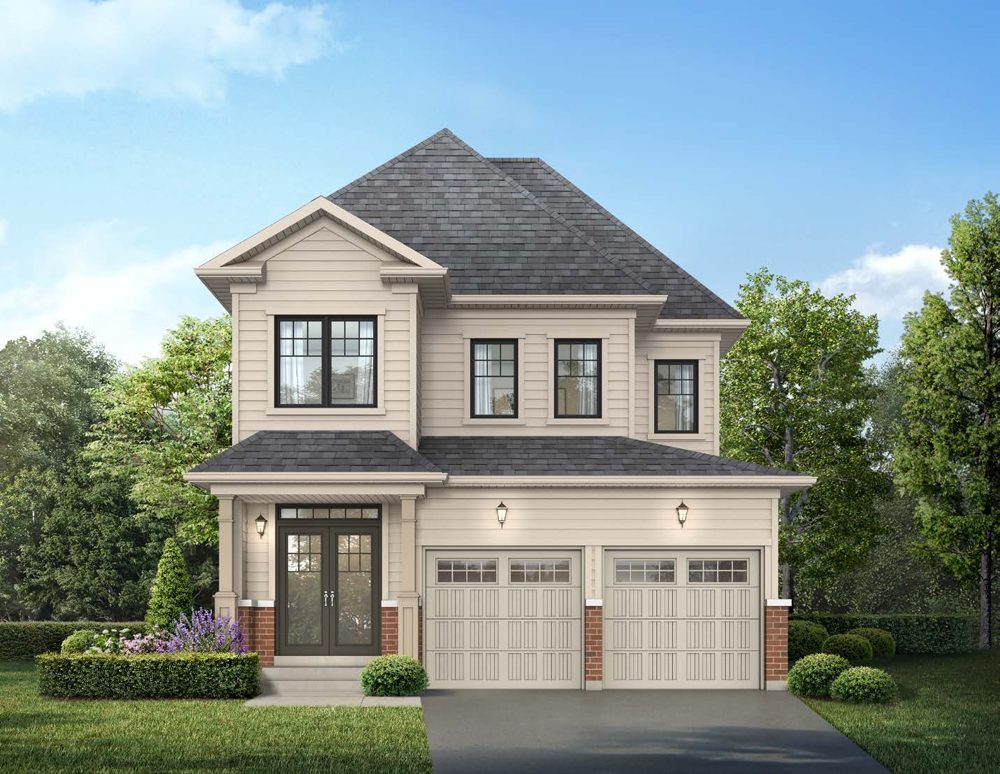
The Galileo
- 1,607 – 1,663 sq. ft.
- 3 Bedrooms
- 2.5 Bathrooms
- 2-Car Garage
Optional upgraded primary ensuite
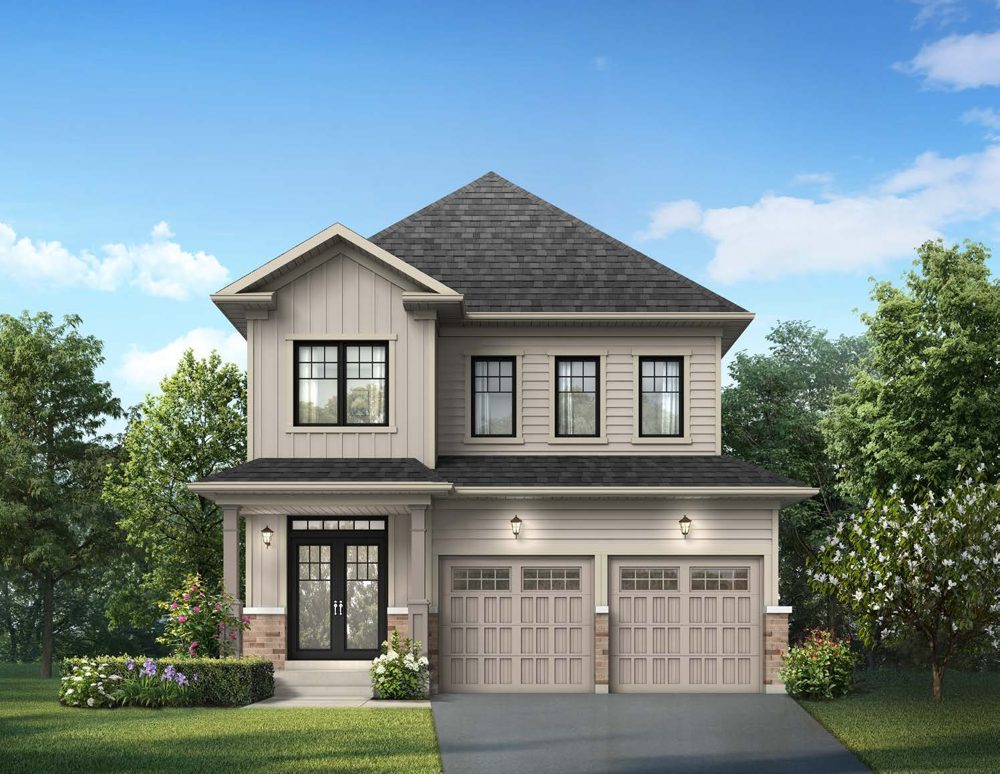
The Juno
- 1,834 – 1,890 sq. ft.
- 4 Bedrooms
- 2.5 Bathrooms
- 2-Car Garage
Four bedrooms across three elevations
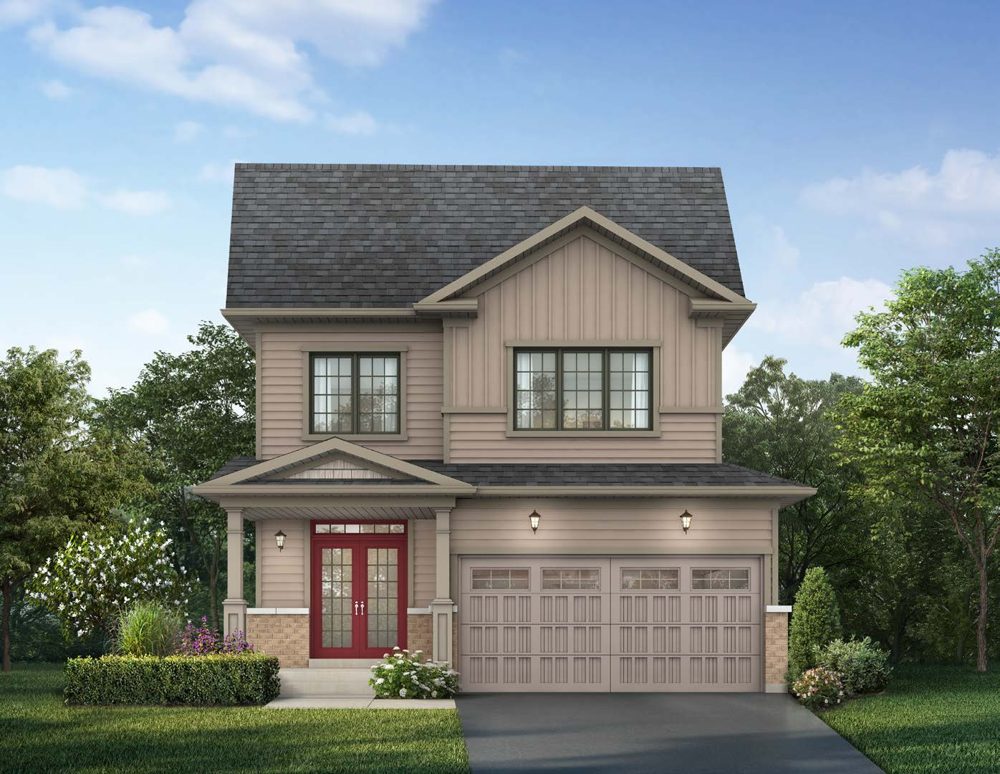
The Kepler
- 2,032 – 2,098 sq. ft.
- 3+Loft Bedrooms
- 2.5 Bathrooms
- 2-Car Garage
Optional 4th bedroom in place of loft
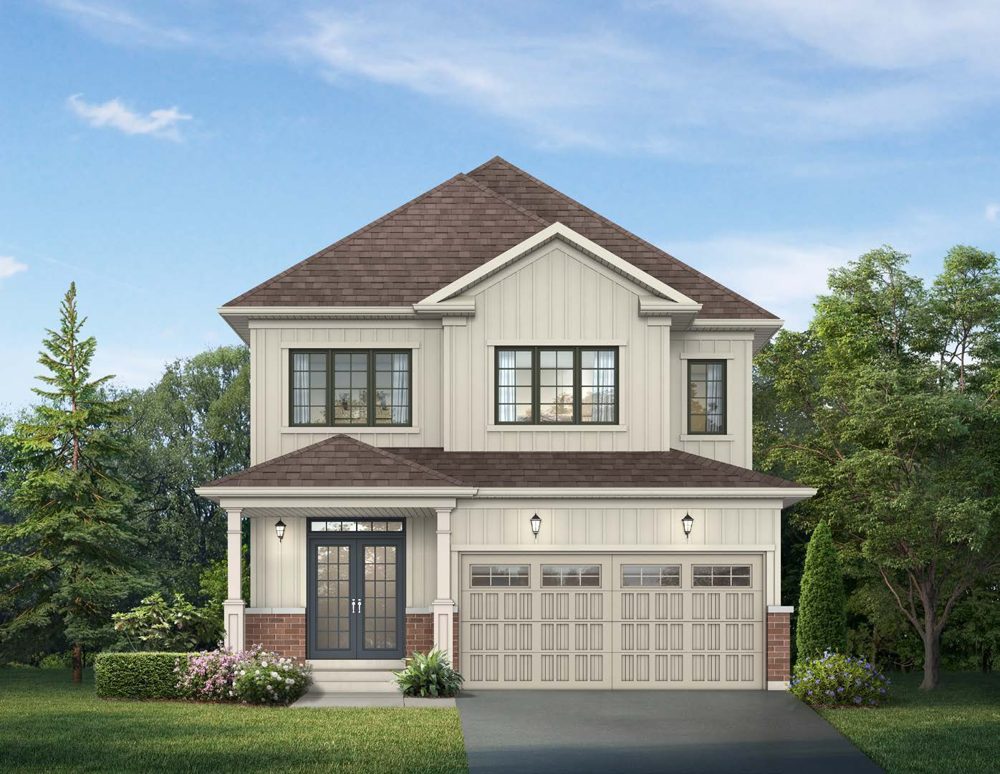
The Mariner
- 2,236 – 2,277 sq. ft.
- 4 Bedrooms
- 2.5 Bathrooms
- 2-Car Garage
Optional 3.5 bath available
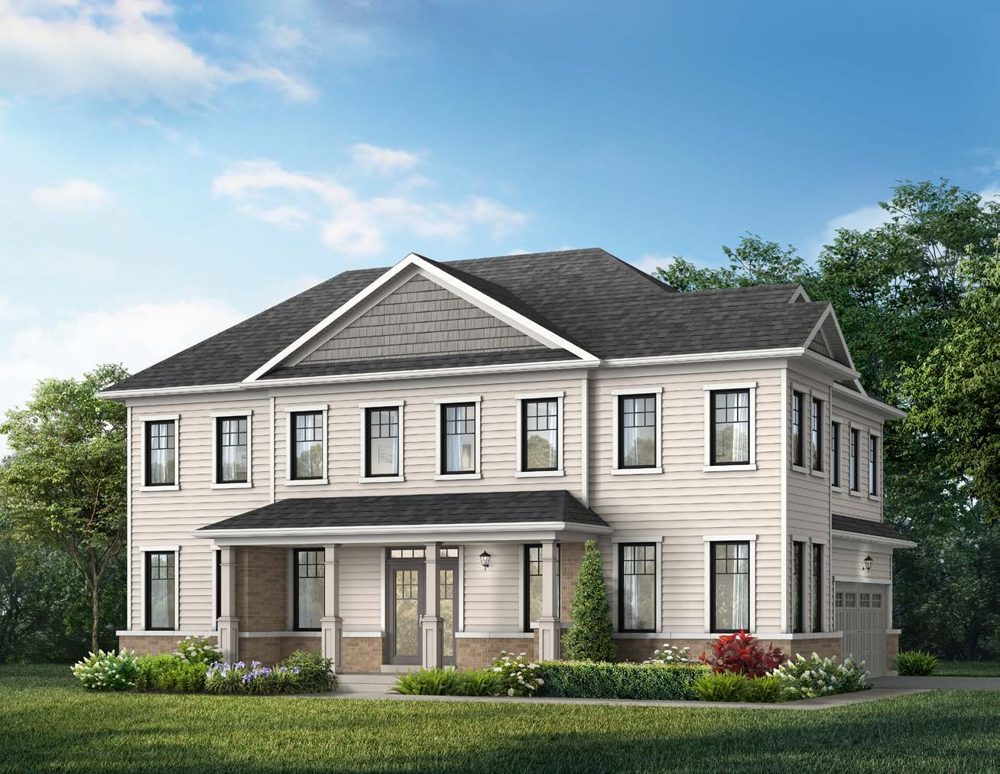
The Nimbus
- 2,420 – 2,500 sq. ft.
- 4 Bedrooms
- 2.5 Bathrooms
- 2-Car Garage
Optional 3.5 bath & main floor guest suite
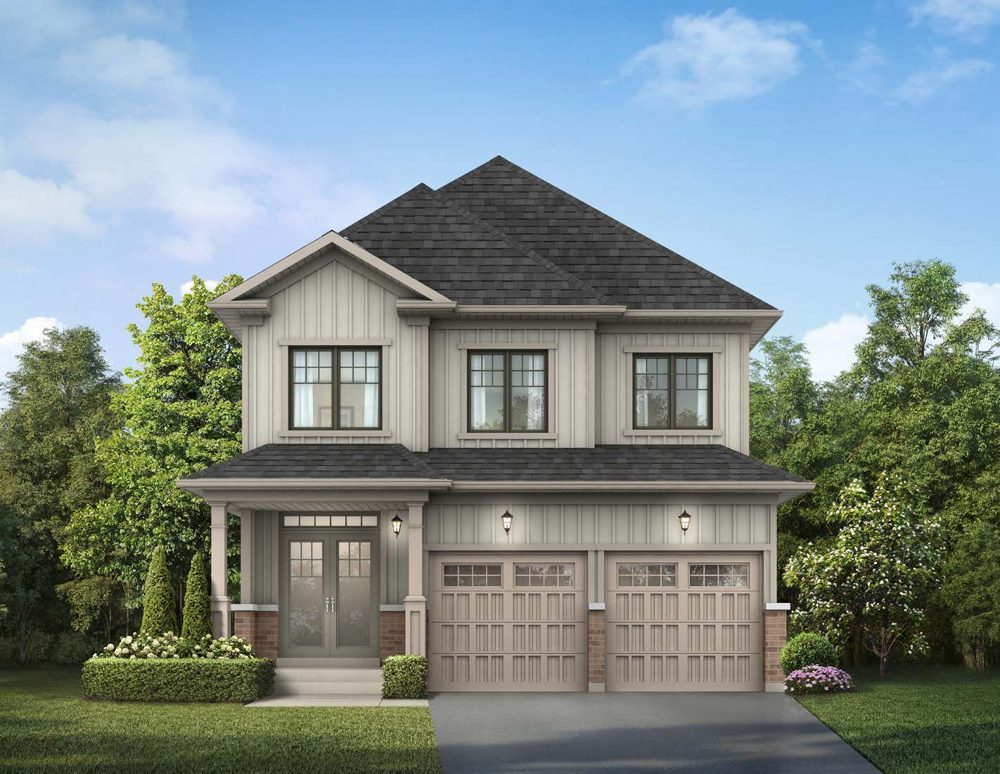
The Polar
- 2,434 – 2,514 sq. ft.
- 4+Loft Bedrooms
- 2.5 Bathrooms
- 2-Car Garage
Optional second floor configuration
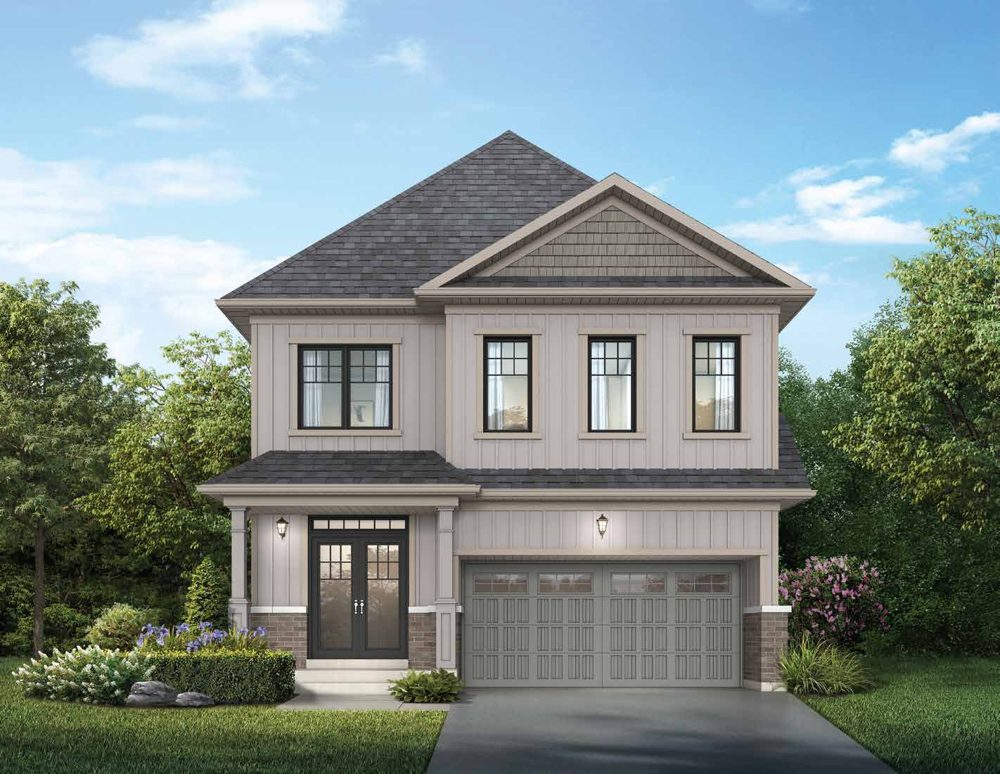
The Ranger
- 2,572 – 2,636 sq. ft.
- 4+Loft Bedrooms
- 2.5 Bathrooms
- 2-Car Garage
Optional second floor configuration
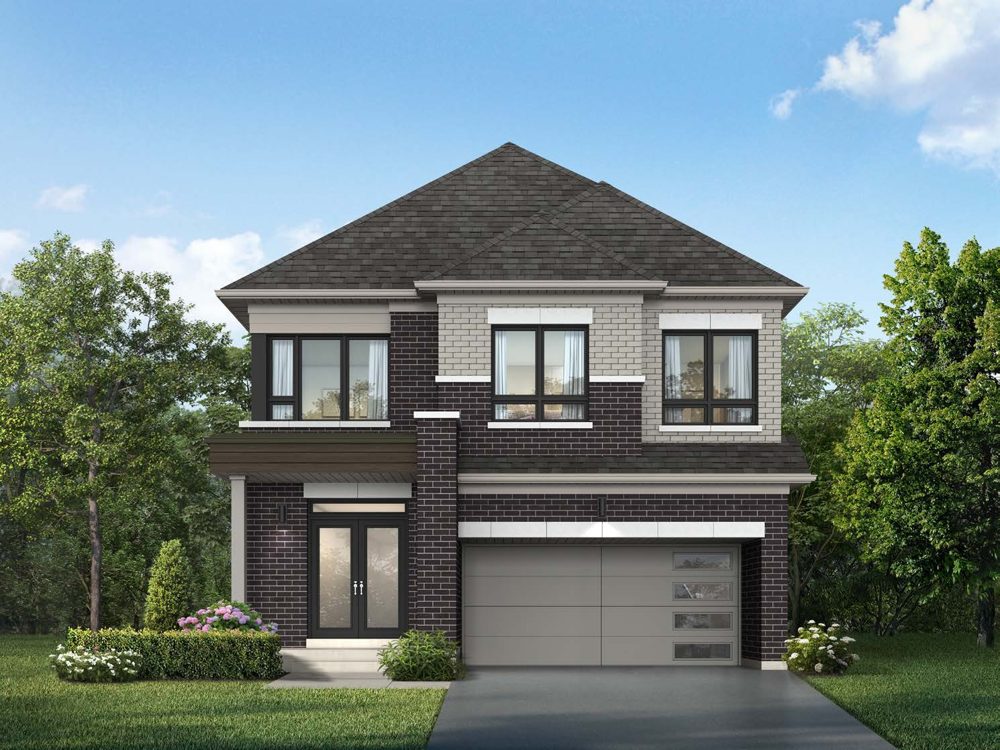
The Ranger Side Upgrade
- 2,636 sq. ft.
- 4+Loft Bedrooms
- 2.5 Bathrooms
- 2-Car Garage
Premium corner-lot side elevation upgrade
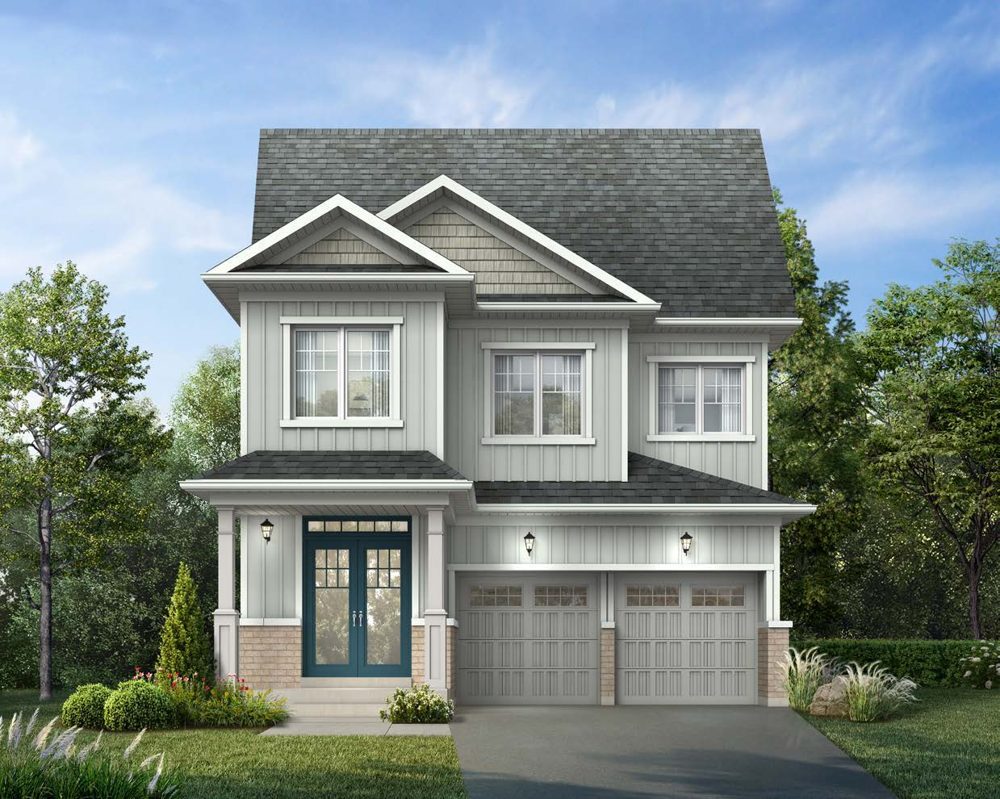
The Artemis
- 2,679 – 2,748 sq. ft.
- 4 Bedrooms
- 2.5 Bathrooms
- 2-Car Garage
Optional second floor configuration
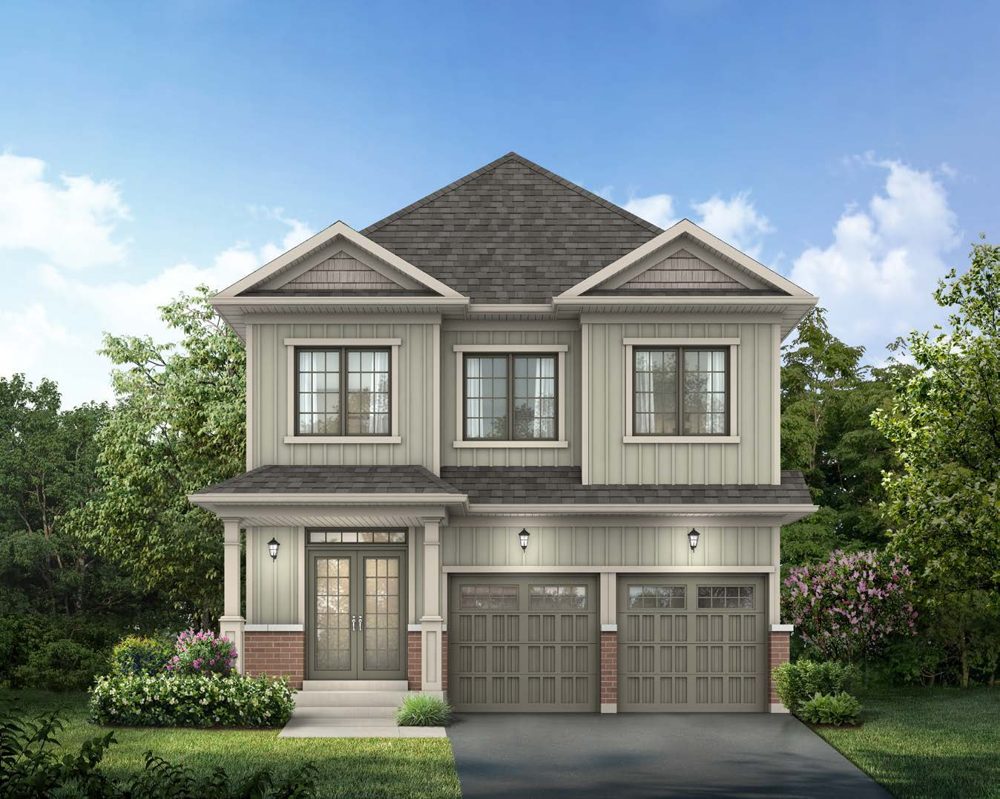
The Terra
- 2,784 – 2,858 sq. ft.
- 4 Bedrooms
- 3.5 Bathrooms
- 2-Car Garage
Optional 5th bedroom available
42' Detached Homes — 2 Car Garage
Six wide-frontage Dreamscape North Oshawa 42-foot detached designs from 2,226 to 3,202 square feet, with main floor dens and optional guest suites.
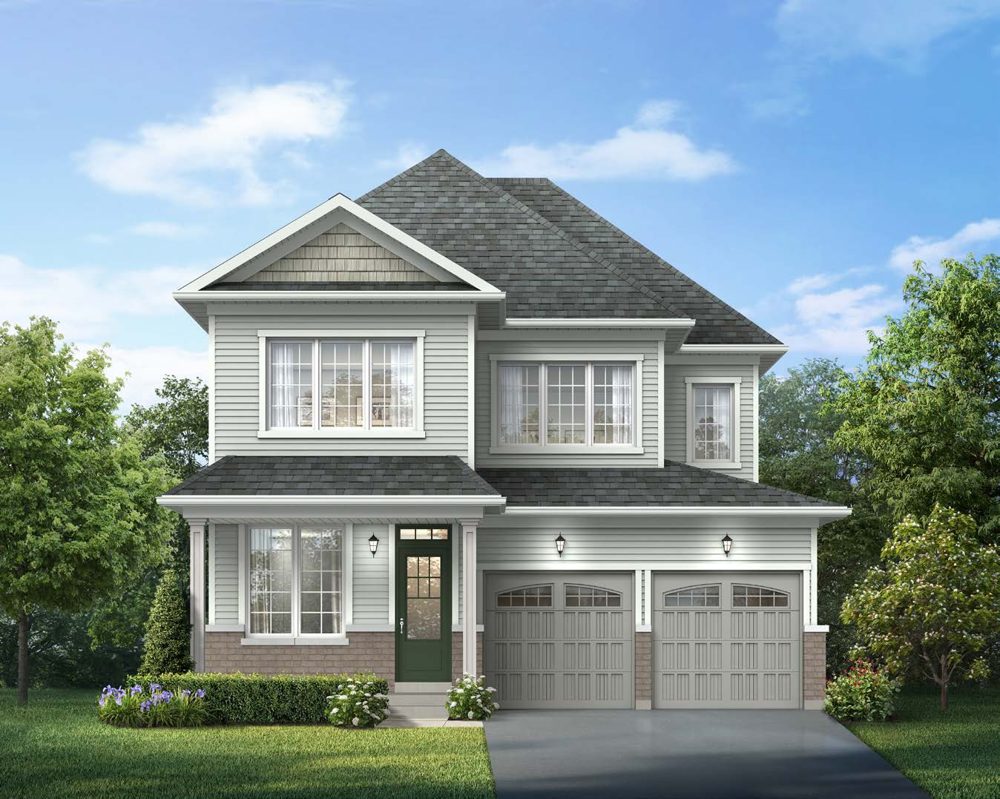
The Aura
- 2,226 – 2,302 sq. ft.
- 4 Bedrooms
- 2.5 Bathrooms
- 2-Car Garage
Wide-frontage four bedroom design
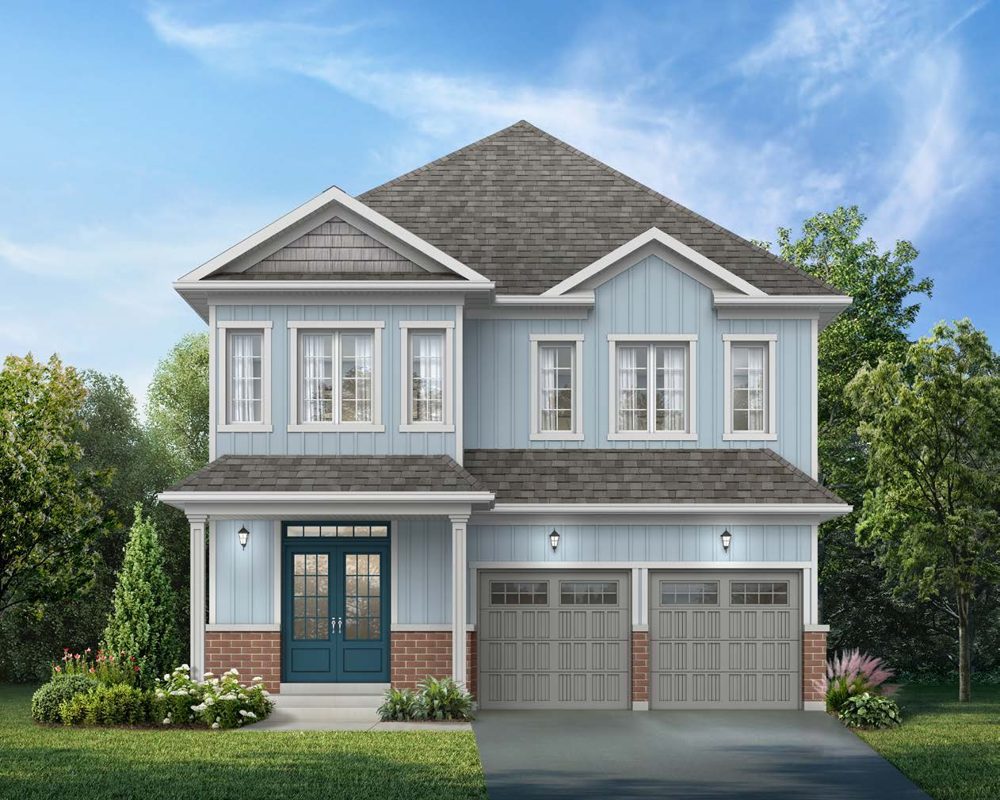
The Phoenix
- 2,547 – 2,602 sq. ft.
- 4 Bedrooms
- 3.5 Bathrooms
- 2-Car Garage
Optional 5th bedroom available
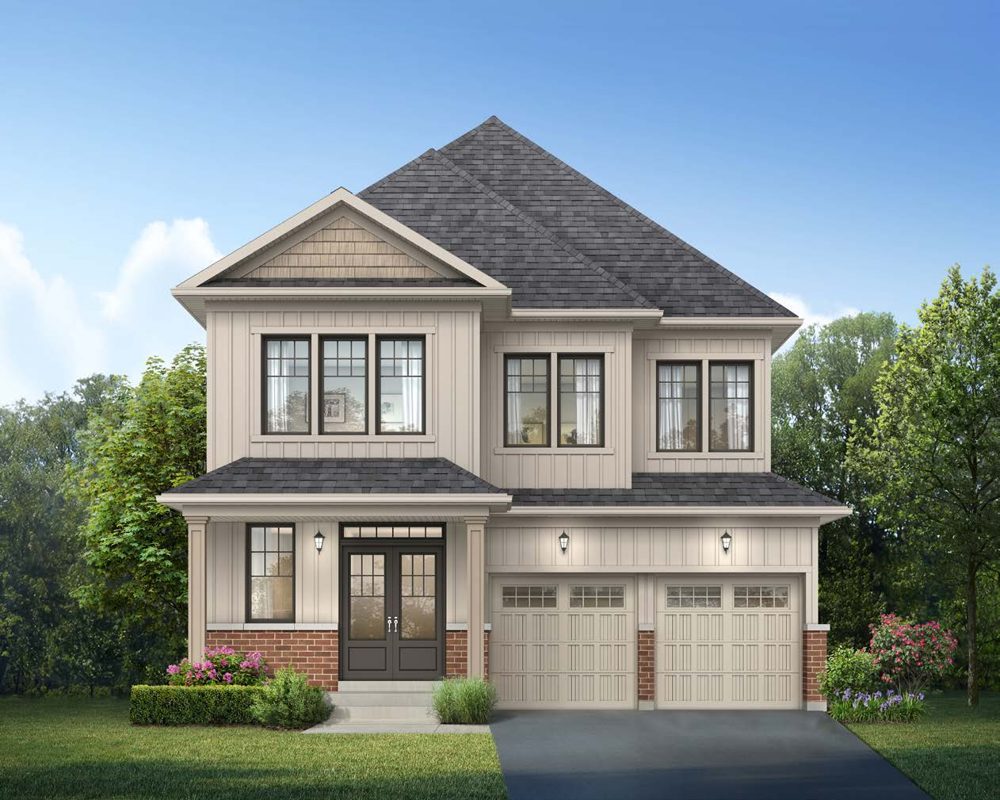
The Voyager
- 2,864 – 2,930 sq. ft.
- 4 Bedrooms
- 3.5 Bathrooms
- 2-Car Garage
Optional 5th bedroom available
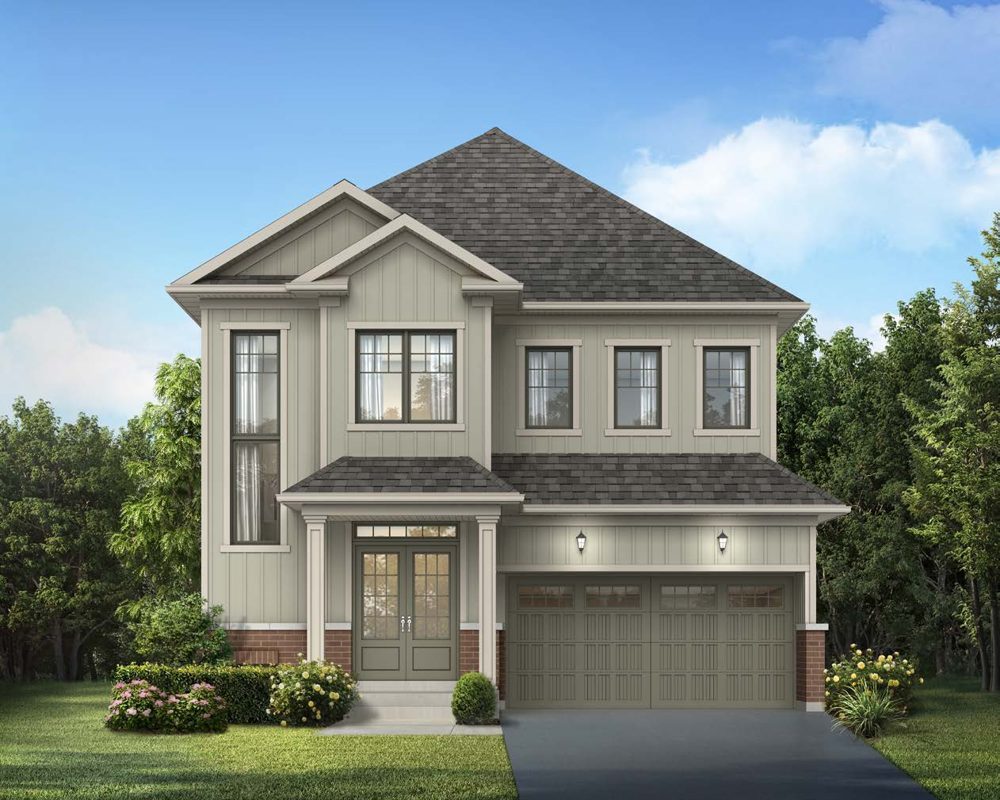
The Apollo
- 3,012 – 3,095 sq. ft.
- 4+Loft Bedrooms
- 3.5 Bathrooms
- 2-Car Garage
Main floor den, optional guest suite & 5th bedroom
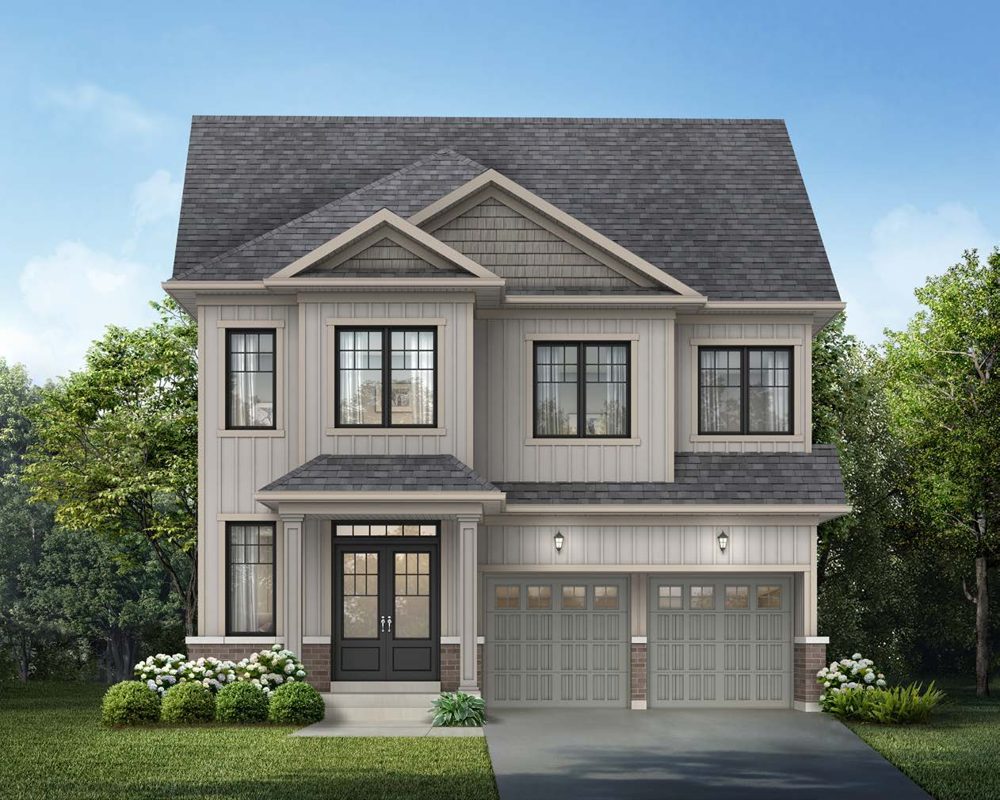
The Atlas
- 3,126 – 3,202 sq. ft.
- 5 Bedrooms
- 3.5 Bathrooms
- 2-Car Garage
Main floor den, optional guest suite & 6th bedroom
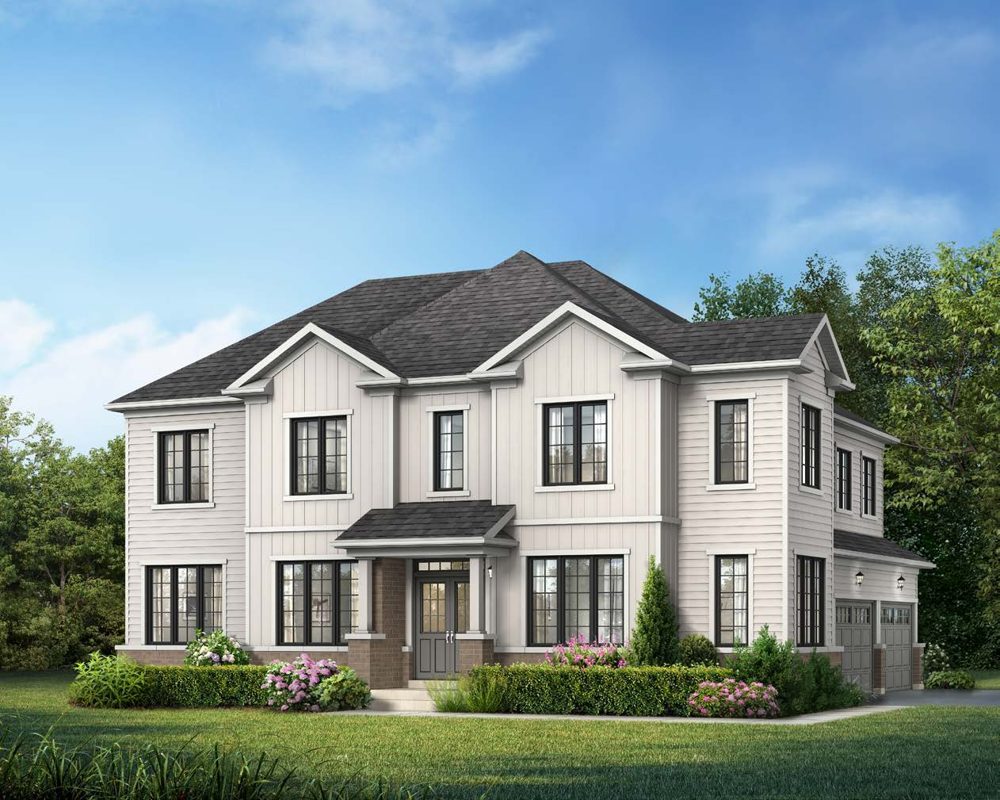
The Horizon
- 2,685 – 2,756 sq. ft.
- 4 Bedrooms
- 3.5 Bathrooms
- 2-Car Garage
Optional 5th bedroom available
Looking for a specific Dreamscape North Oshawa floor plan, lot premium or elevation? Request the full Fieldgate Homes price list and lot availability sheet.
The Dreamscape North Oshawa Site Plan
The Dreamscape North Oshawa master plan was designed around green space rather than around cars. The Phase 1B site plan places the 30′, 36′ and 42′ detached collections along Coppermine Street, Hollingworth Drive, Handzuk Avenue, Alfred Brisebois Avenue, Ostrander Street, Gow Avenue, Pembina Avenue and Hardcastle Avenue — all within a short walk of proposed parks and trails.
- Proposed recreational trail running through the community
- Proposed public elementary school on site
- Multiple proposed park and open space blocks
- 30' singles, 36' singles and 42' singles enclaves
- Proposed stormwater management pond
- Walkable, connected streetscapes throughout Dreamscape
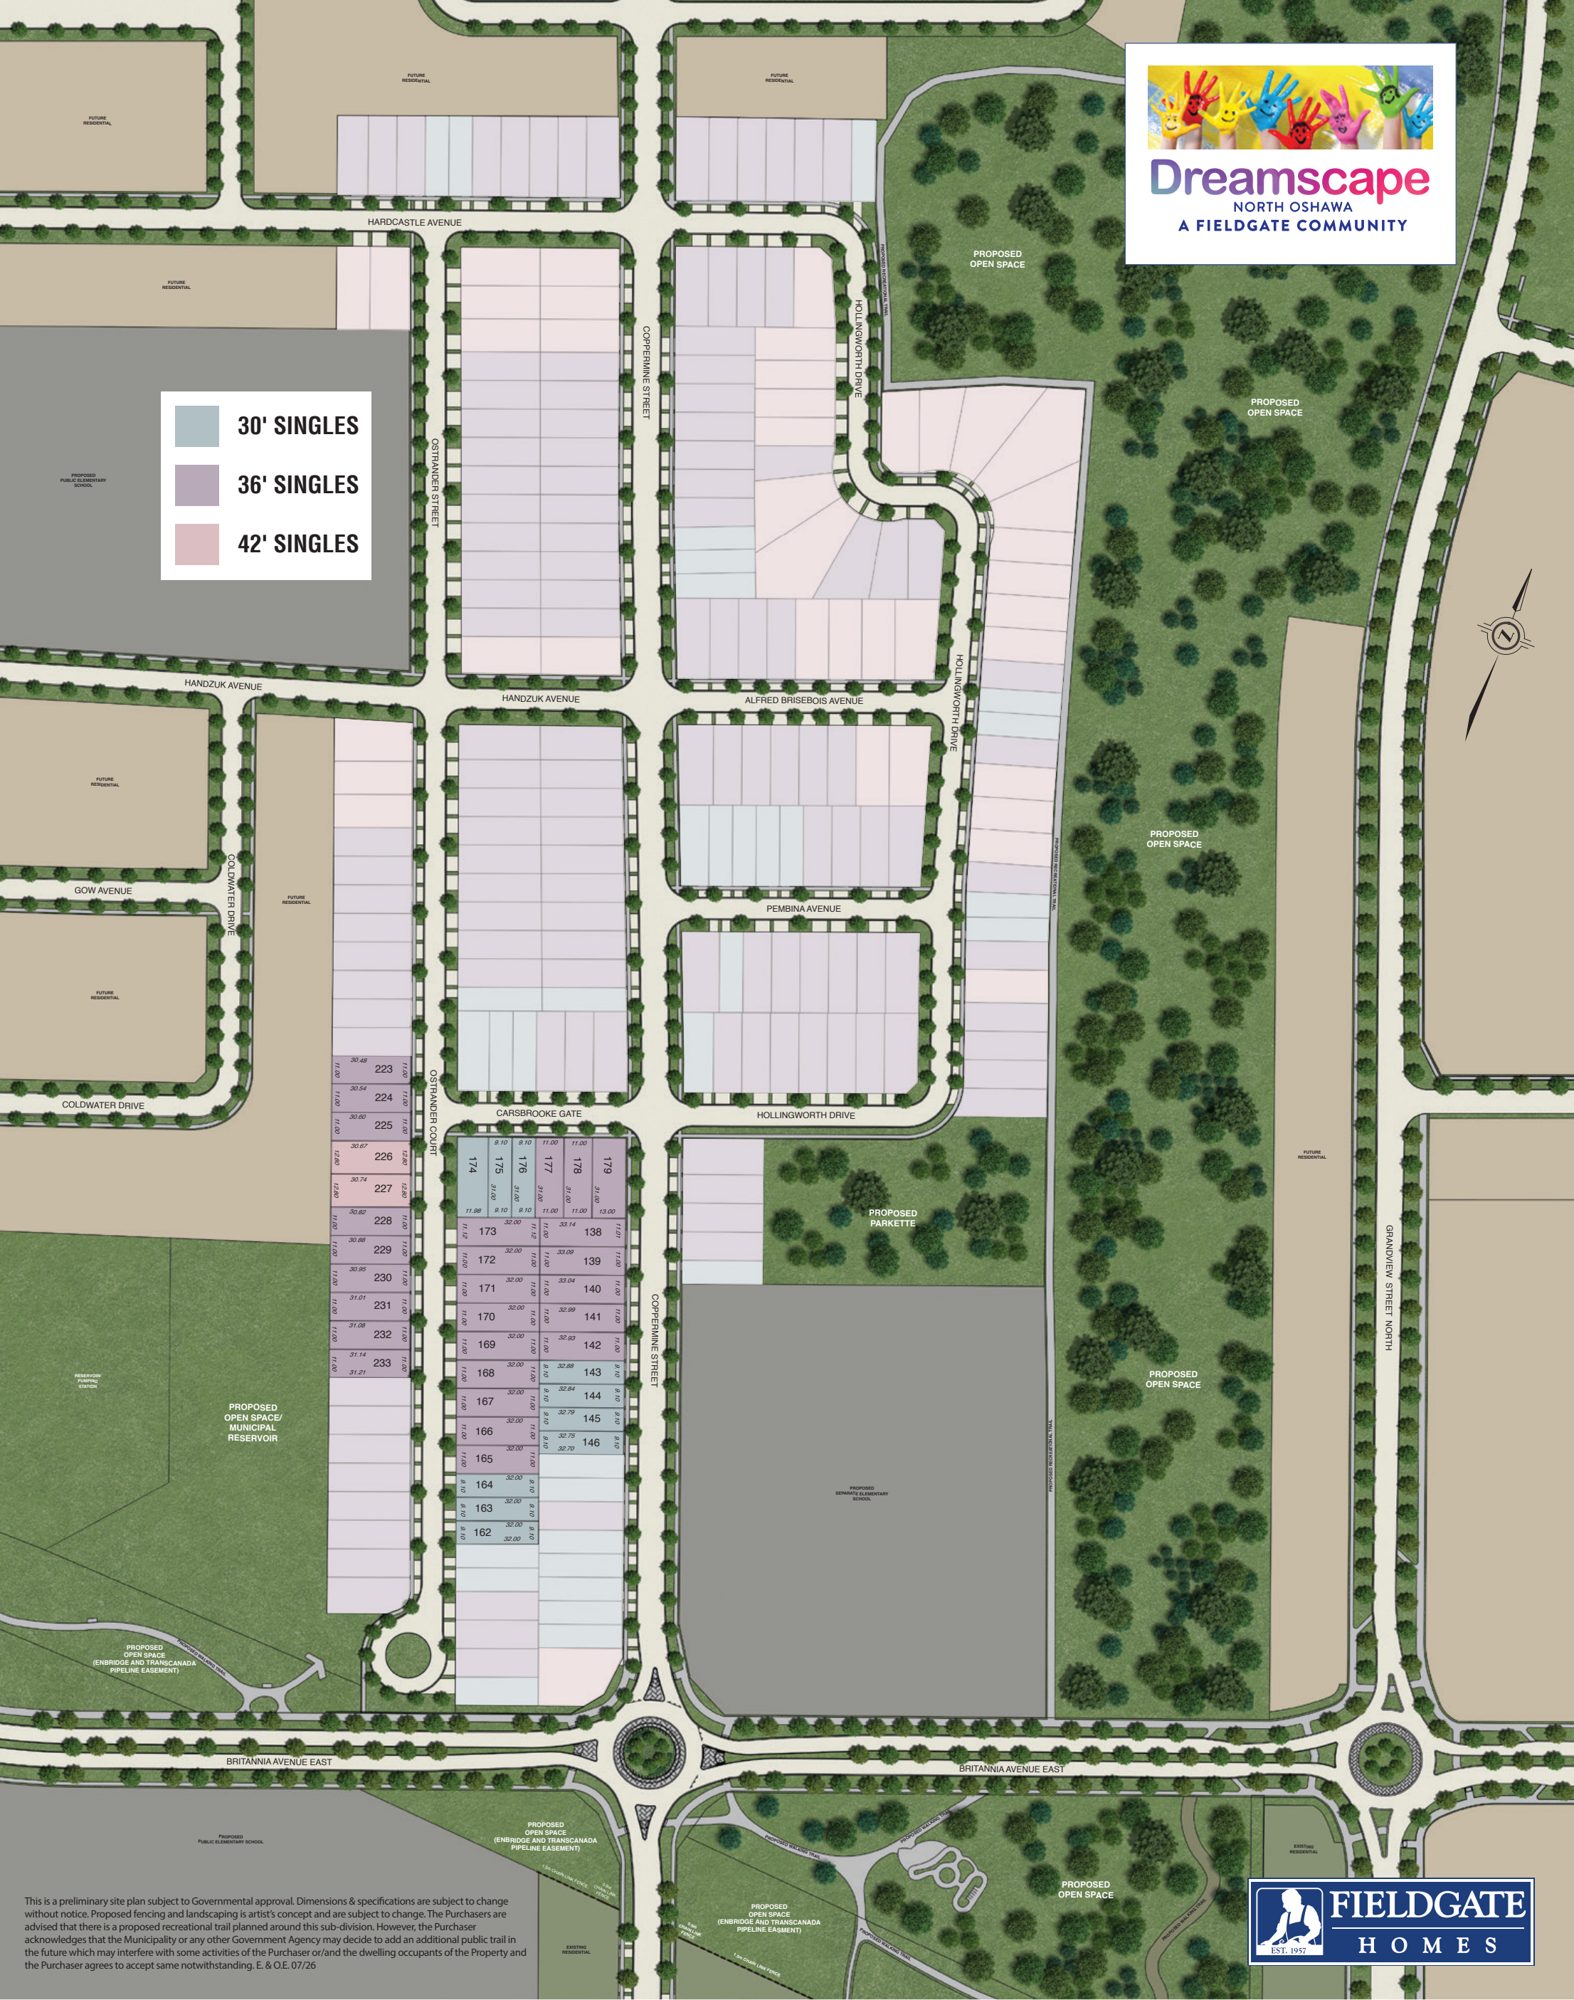
Click to enlarge the Dreamscape North Oshawa site plan. Site plan is preliminary and subject to change without notice.
Dreamscape North Oshawa Location & Neighbourhood
North Oshawa has become Durham Region’s most in-demand family address — and Dreamscape sits right at its centre. From Conlin Road East and Harmony Road North you are minutes from two post-secondary campuses, big-box retail, conservation land, golf, and three major highways.
Everything Minutes From Your Dreamscape Front Door
Daily life at Dreamscape North Oshawa is remarkably easy. SmartCentres Oshawa North, RioCan Windfields, Costco Wholesale, Walmart Supercentre, FreshCo and Farm Boy handle the shopping. Ontario Tech University and Durham College anchor the education and rental economy just to the south. Highway 407 and Highway 412 put Markham, Vaughan and Toronto within a comfortable commute, while Highway 401 and the Oshawa GO Station connect the whole GTA corridor.
- Highway 407, 412 & 401
- Ontario Tech University & Durham College
- SmartCentres Oshawa North & RioCan Windfields
- Costco Wholesale & Walmart Supercentre
- FreshCo, Farm Boy & everyday conveniences
- Kedron Dells Golf Club & Cedar Valley Conservation
- Delpark Homes Centre & North Oshawa YMCA
- Cineplex Odeon Oshawa & local restaurants
- Oshawa GO Station & Lakeridge Health Oshawa
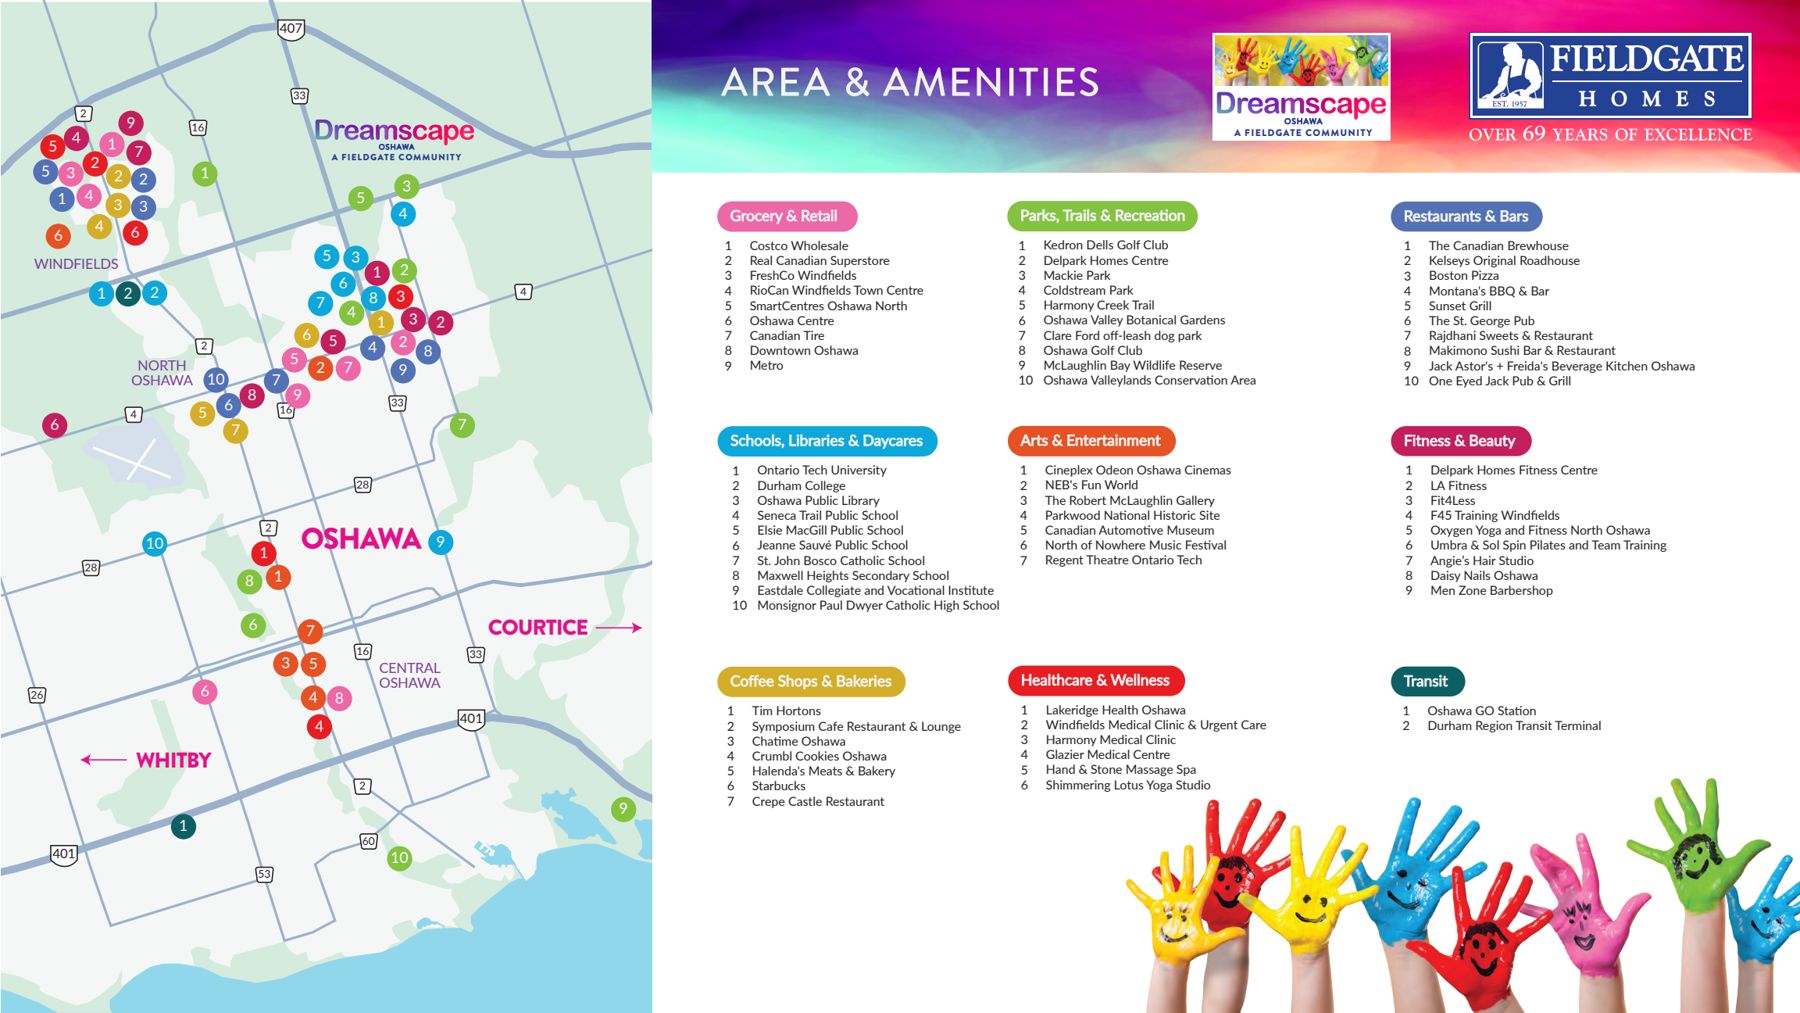
Click to enlarge the Dreamscape North Oshawa amenity map.
Why Buy at Dreamscape North Oshawa?
Oshawa continues to outperform as buyers priced out of Toronto look east for freehold detached homes on real lots. North Oshawa in particular benefits from two post-secondary institutions, sustained population growth, major highway investment and a steady pipeline of retail and employment expansion — the fundamentals that support both long-term appreciation and rental demand.
- Freehold detached, not condo — no monthly maintenance fees
- Student & professional rental demand from Ontario Tech and Durham College
- Highway 407 & 412 access unlocking commutes across the GTA
- Free assignment available on accelerated deposit purchases
- Optional walk-out and walk-up basements on select lots
- Fieldgate Homes track record — nearly 70 years of GTA community building
- Proposed enhanced GST/HST rebate pricing on eligible purchases
Dreamscape North Oshawa Deposit Structure
Fieldgate Homes offers an accelerated deposit schedule at Dreamscape North Oshawa that unlocks the bonus décor credit and free assignment. An extended schedule is also available — ask for details.
Accelerated Deposit Schedule
30' Detached Homes
- $20,000 with offer
- $35,000 in 30 days
- $35,000 in 60 days
36' Detached Homes
- $20,000 with offer
- $40,000 in 30 days
- $40,000 in 60 days
42' Detached Homes
- $20,000 with offer
- $45,000 in 30 days
- $45,000 in 60 days
Extended Deposit Schedule
30' Detached Homes
- $20,000 with agreement
- $20,000 in 30 days
- $20,000 in 60 days
- $15,000 in 90 days
- $15,000 in 120 days
36' Detached Homes
- $20,000 with agreement
- $20,000 in 30 days
- $20,000 in 60 days
- $20,000 in 90 days
- $20,000 in 120 days
42' Detached Homes
- $20,000 with agreement
- $20,000 in 30 days
- $20,000 in 60 days
- $25,000 in 90 days
- $25,000 in 120 days
Bank Draft Payable To
Coppermine Homes Limited — the registered vendor for the Dreamscape North Oshawa Phase 1B release.
Optional Upgrades
Side door +$5,000 and walk-out or walk-up basement +$30,000 where grade permits. Lot premiums may apply on select Dreamscape lots.
Prices Include HST
Dreamscape North Oshawa prices include applicable HST. Net-of-rebate pricing assumes the proposed enhanced GST/HST rebate is enacted.
About Fieldgate Homes
For nearly seven decades, Fieldgate Homes has been one of Ontario’s most respected and enduring homebuilders. Founded in 1957, Fieldgate has delivered tens of thousands of homes across the Greater Toronto Area, from Vaughan and Brampton to Markham, Whitby and now North Oshawa.
Fieldgate’s reputation is built on the things buyers actually live with: solid construction, generous room dimensions, thoughtful storage, and floor plans that work for real families. At Dreamscape North Oshawa that philosophy shows up as chef’s counters and sunken mud rooms, walk-in closets in secondary bedrooms, spa-inspired primary ensuites, and flexible dens, lofts and guest suites that let a home grow with you.
Dreamscape North Oshawa Phase 1B is registered under Coppermine Homes Limited, a Fieldgate company.
- Founded 1957 — over 69 years of building excellence
- Master-planned communities across the GTA
- Tarion-registered Ontario new home builder
- Full-service in-house Décor Centre
Dreamscape North Oshawa FAQ
Everything buyers ask about Dreamscape North Oshawa prices, floor plans, deposits, incentives and the North Oshawa location.
Where is Dreamscape North Oshawa located?
Dreamscape North Oshawa is located at Conlin Road East and Harmony Road North in North Oshawa, Durham Region, Ontario. The Dreamscape community sits minutes from Ontario Tech University, Durham College, SmartCentres Oshawa North, Costco, Highway 407 and Highway 401, making it one of the best-connected new home communities in North Oshawa.
Who is the builder of Dreamscape North Oshawa?
Dreamscape North Oshawa is built by Fieldgate Homes, an award-winning Greater Toronto Area homebuilder with nearly seven decades of experience. The Dreamscape Phase 1B release is registered under Coppermine Homes Limited, with bank drafts payable to Coppermine Homes Limited.
How much do homes at Dreamscape North Oshawa cost?
Dreamscape North Oshawa prices start from the low $620,000s net of the proposed government rebate for the 30′ detached collection, and rise through the 36′ and 42′ detached collections. Because Dreamscape North Oshawa pricing changes with each release and lot premiums may apply, the current Dreamscape price list is released to registered VIP Platinum Access clients only. Register on this page for the full Dreamscape North Oshawa price list.
What home types are available at Dreamscape North Oshawa?
The Dreamscape North Oshawa Phase 1B release offers freehold detached homes on 30-foot, 36-foot and 42-foot lots. Floor plans range from approximately 1,203 square feet to 3,202 square feet, with 3 to 5 bedrooms, 1.5 to 3.5 bathrooms, and one- or two-car garages. Optional guest suites, lofts, additional bedrooms, side doors and walk-out or walk-up basements are available on select Dreamscape plans.
What incentives are available at Dreamscape North Oshawa?
Current Dreamscape North Oshawa incentives include a $10,000 Décor Centre credit on 30′ detached homes and a $15,000 Décor Centre credit on 36′ and 42′ detached homes, plus central air conditioning and five appliances included. An accelerated deposit bonus adds a further $5,000 Décor Centre credit and free assignment, and an additional $50,000 deposit qualifies for another $5,000 Décor Centre credit. Incentives are subject to change without notice.
What is the deposit structure at Dreamscape North Oshawa?
The accelerated deposit structure at Dreamscape North Oshawa is $90,000 total on 30′ detached homes ($20,000 with offer, $35,000 in 30 days, $35,000 in 60 days), $100,000 total on 36′ detached homes ($20,000 with offer, $40,000 in 30 days, $40,000 in 60 days) and $110,000 total on 42′ detached homes ($20,000 with offer, $45,000 in 30 days, $45,000 in 60 days). An extended deposit schedule is also available.
Are Dreamscape North Oshawa homes freehold?
Yes. Every home at Dreamscape North Oshawa is a freehold detached home, meaning you own the home and the land with no monthly condominium maintenance fees.
Is Dreamscape North Oshawa a good investment?
North Oshawa is one of the fastest-growing real estate markets in Durham Region, supported by Ontario Tech University, Durham College, major retail expansion, Highway 407 and 412 access, and sustained population growth. Freehold detached homes in North Oshawa have historically shown strong long-term appreciation and healthy rental demand, which is why Dreamscape North Oshawa attracts both end-users and investors. This is general information only and not investment advice.
How do I get VIP Platinum Access to Dreamscape North Oshawa?
Register through the form on this page to receive VIP Platinum Access to Dreamscape North Oshawa, including the full price list, all 30′, 36′ and 42′ floor plans, the site plan, incentive sheet and first access to new lot releases before the general public.
Can I assign my Dreamscape North Oshawa purchase?
Free assignment is currently offered as part of the accelerated deposit bonus at Dreamscape North Oshawa, subject to $1,500 in legal costs and $1,500 in administrative costs. Assignment terms are set by the vendor and are subject to change without notice.
Get Dreamscape North Oshawa Prices & Floor Plans
The Phase 1B release at Dreamscape North Oshawa is moving quickly. Register now for VIP Platinum Access to the full Fieldgate Homes price list, all 25 floor plans, lot availability and the current incentive package.